
855 Forest Glade CircleGrass Valley, CA 95945
Mortgage Calculator
Monthly Payment (Est.)
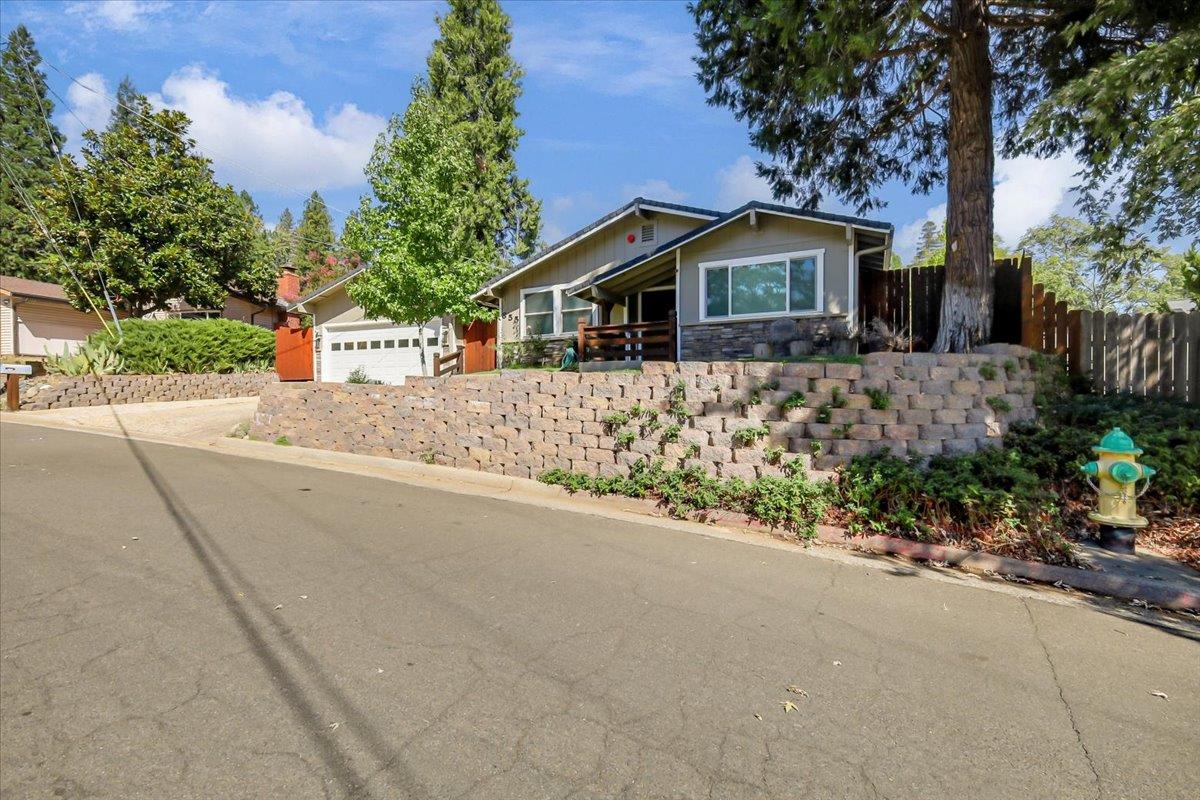
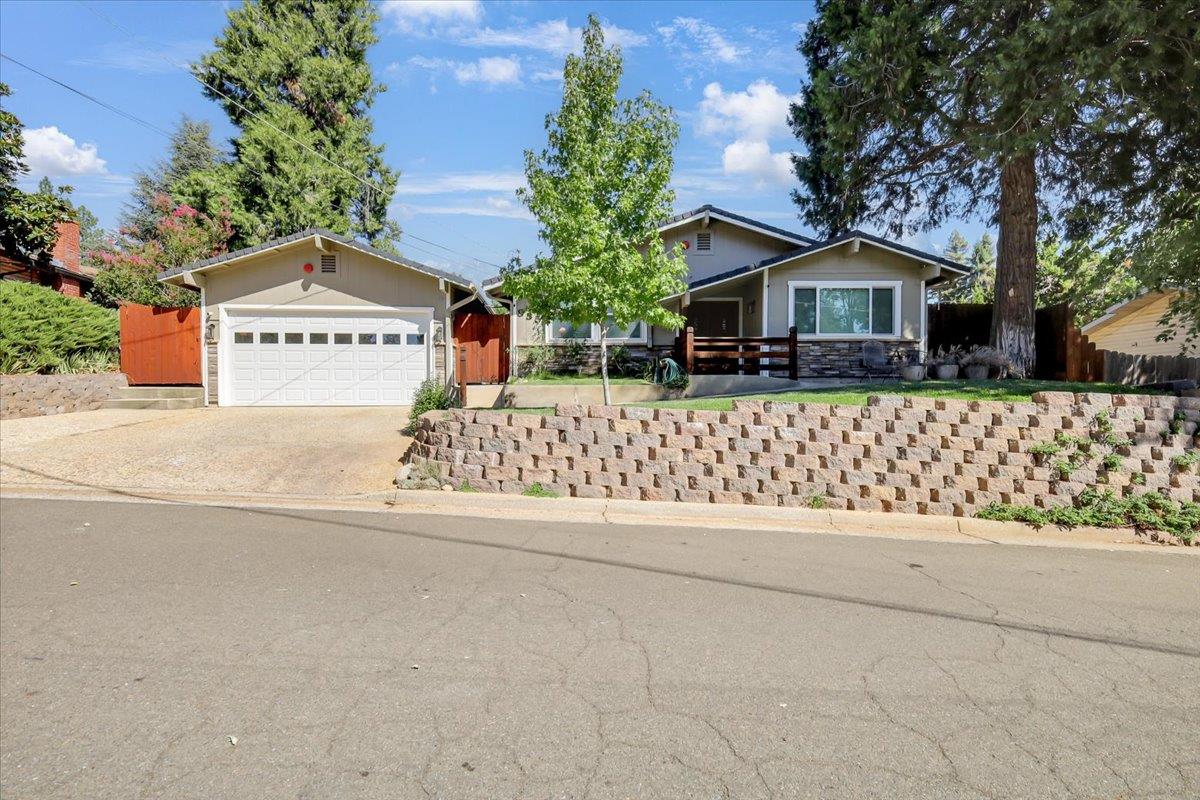
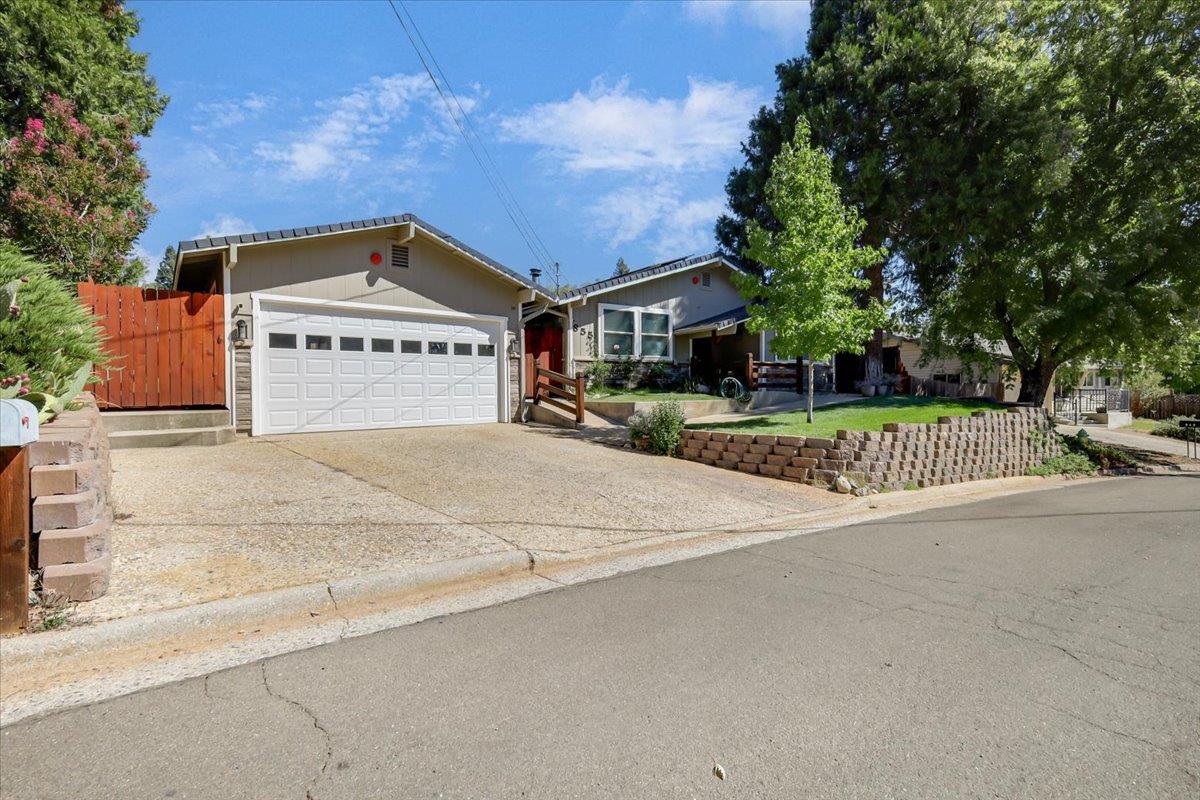
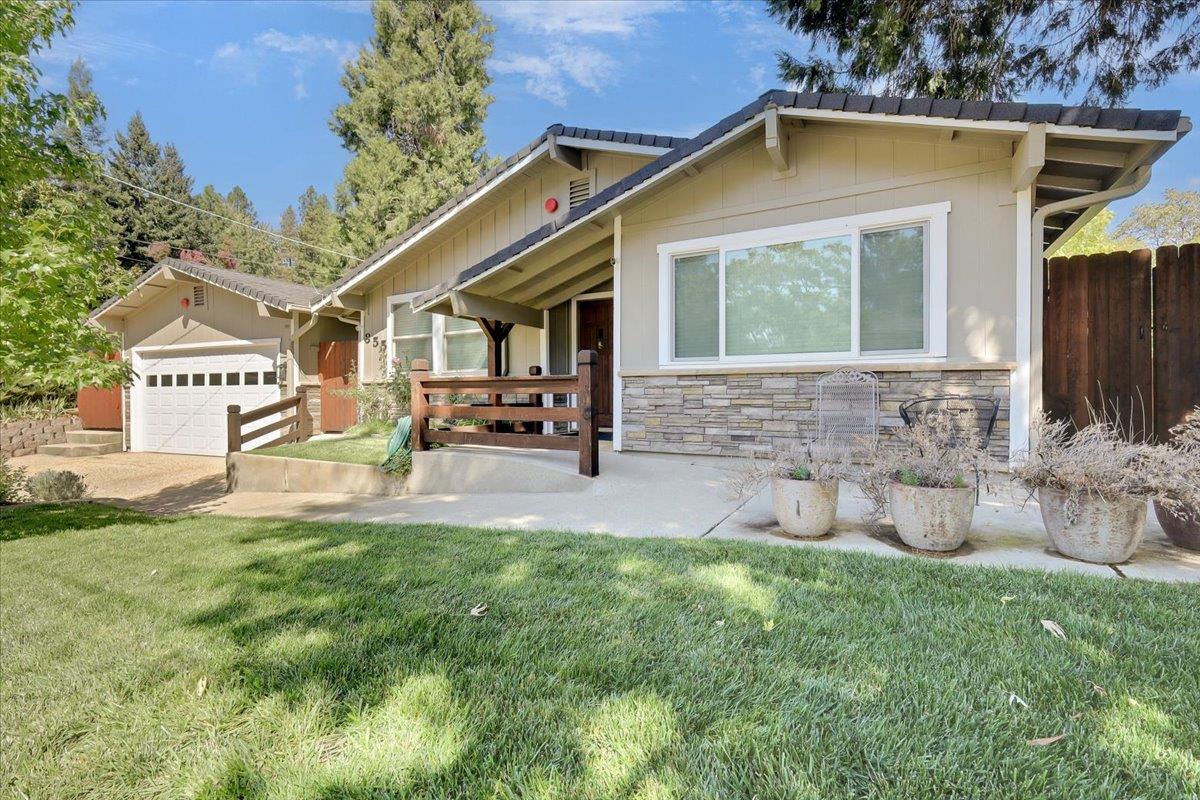
Enter an interest rate to see your estimated monthly payment.Welcome to 855 Forest Glade Circle! This inviting Grass Valley home offers a warm, comfortable interior with thoughtful upgrades throughout. The spacious living area features beautiful vaulted wood-plank ceilings and a brand-new pellet stove, creating a cozy focal point while maintaining the home's bright and open feel. The home has been upgraded for comfort, efficiency, and peace of mind with a brand-new A/C unit, whole-house fan, Generac generator, Insta-Hot water system, and solar that will be paid off at close of escrow giving the next owner the benefit of solar without taking over a lease or payment. Outside, enjoy a private fenced backyard with established landscaping, lawn area, and a large covered patio with plenty of room to relax or entertain. An attached two-car garage and additional outdoor storage add everyday convenience. Located in an established neighborhood surrounded by mature trees and just minutes from historic Downtown Grass Valley, you'll have easy access to local restaurants, shopping, coffee shops, community events, and all the charm of downtown while still enjoying a peaceful residential setting. With its combination of character, outdoor living, convenient location, and valuable modern upgrades, 855 Forest Glade Circle is ready to welcome its next owner.
| 59 minutes ago | Listing updated with changes from the MLS® | |
| an hour ago | Listing first seen on site |

All measurements and all calculations of the area are approximate. Information provided by Seller/Other sources, not verified by Broker. All interested persons should independently verify the accuracy of information. Provided properties may or may not be listed by the office/agent presenting the information. Data maintained by MetroList® may not reflect all real estate activity in the market. All real estate content on this site is subject to the Federal Fair Housing Act of 1968, as amended, which makes it illegal to advertise any preference, limitation or discrimination because of race, color, religion, sex, handicap, family status or national origin or an intention to make any such preference, limitation or discrimination. Terms of Use
Last checked 2026-09-25 04:36 PM PDT